A Cabin in the North
The Cabin
-

Wellness & The Arctic Ritual
The View Sauna: A traditional Finnish sauna featuring a full-wall panoramic window, allowing the Northern Lights to be your backdrop.
The Elements Shower: Experience the "unusual luxury" of a shower set against a massive glass pane—total privacy meets the raw exposure of the fells.
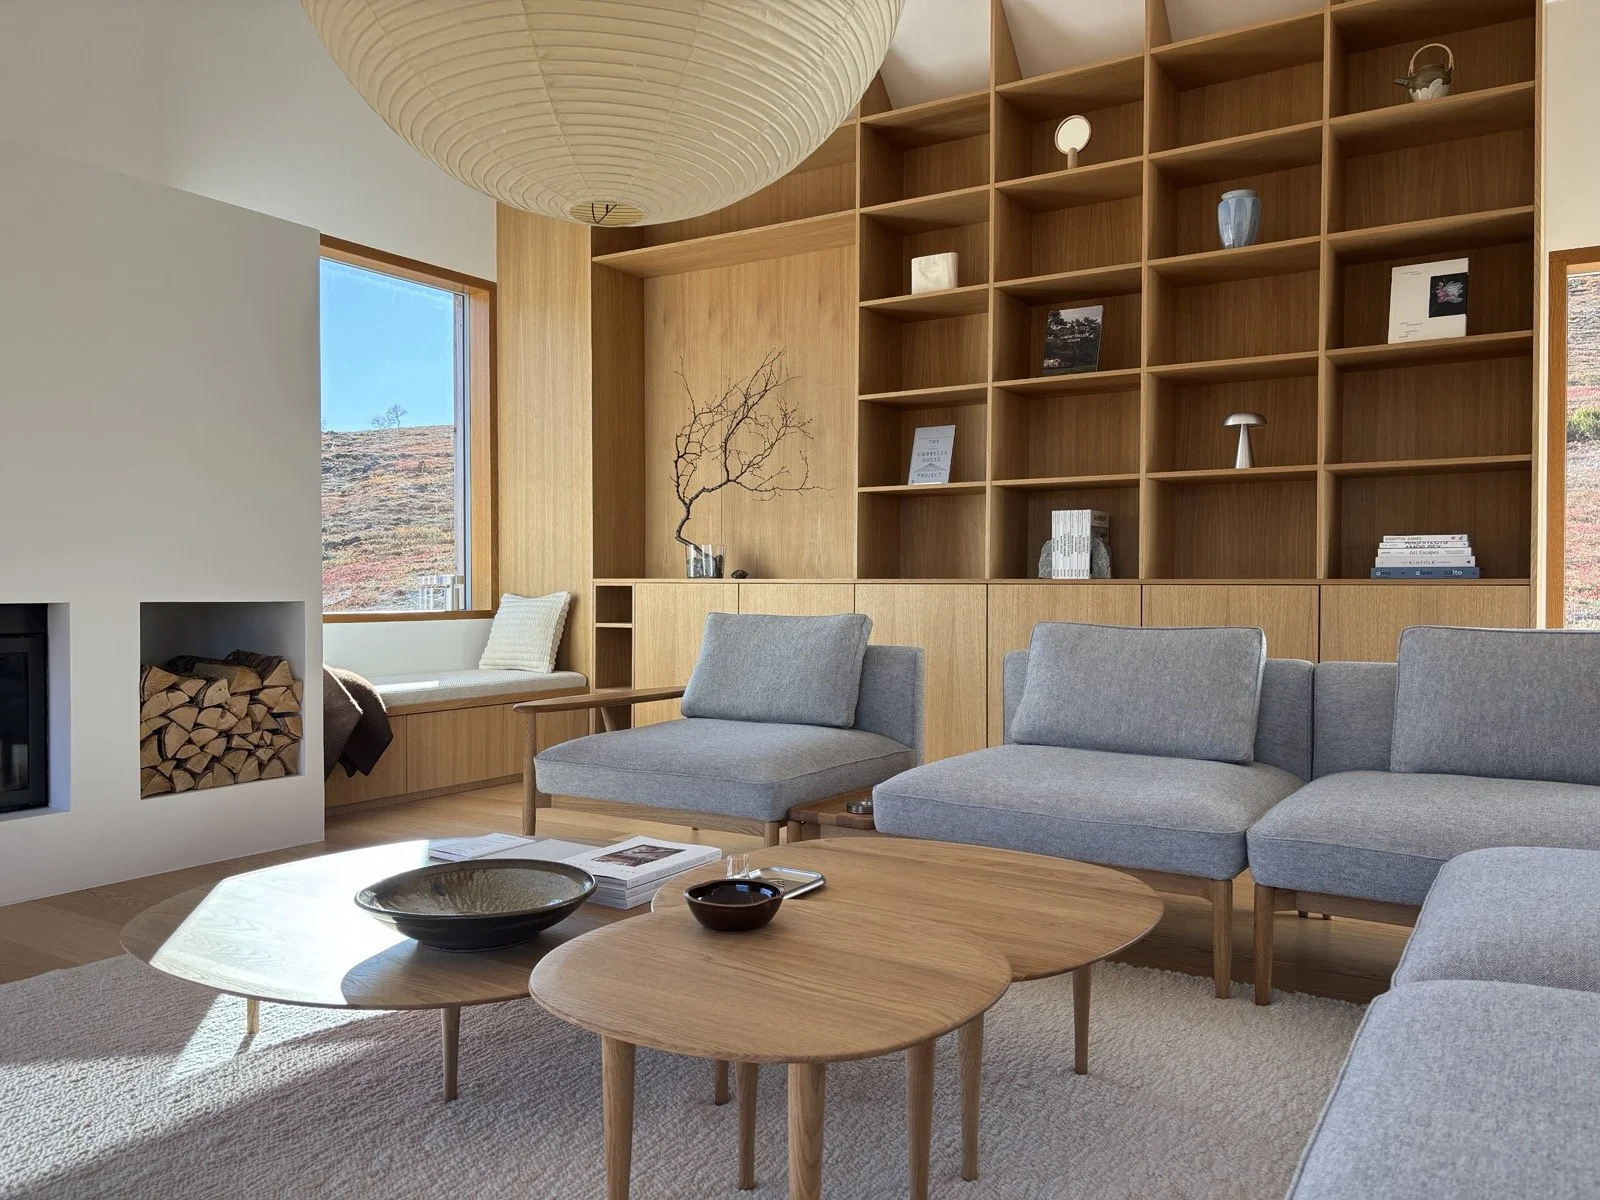
Dual Hearth Warmth: Independent fireplaces in both the living room and the master suite for intimate, fireside evenings.
-

The Uninterrupted Horizon
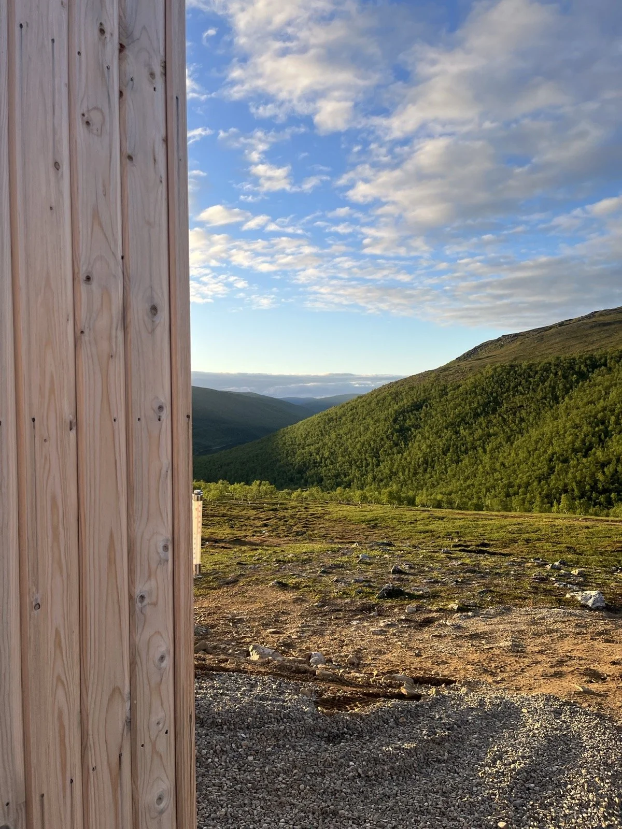
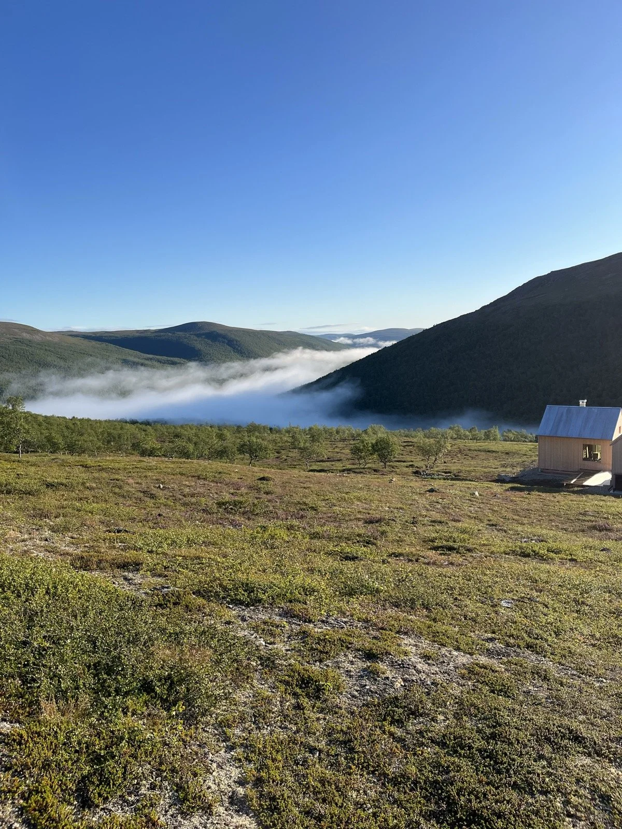
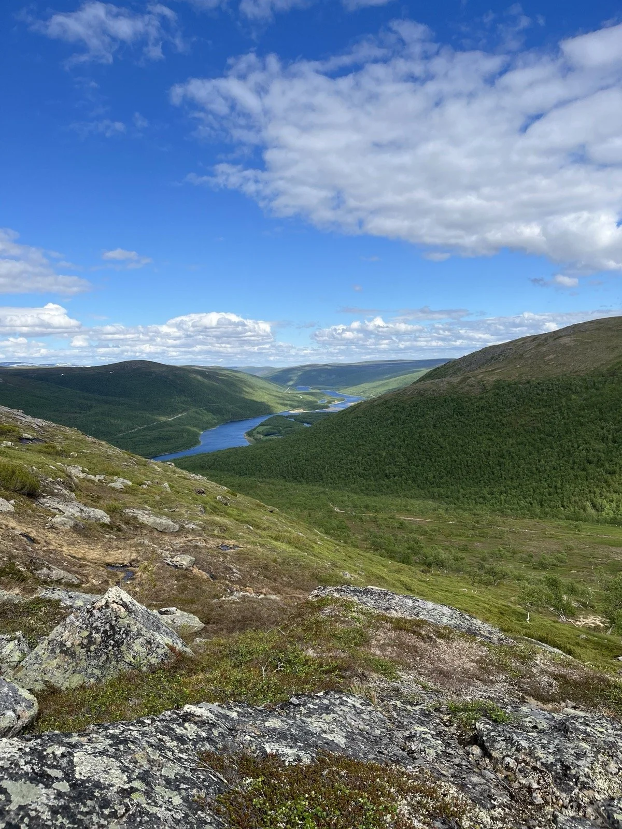
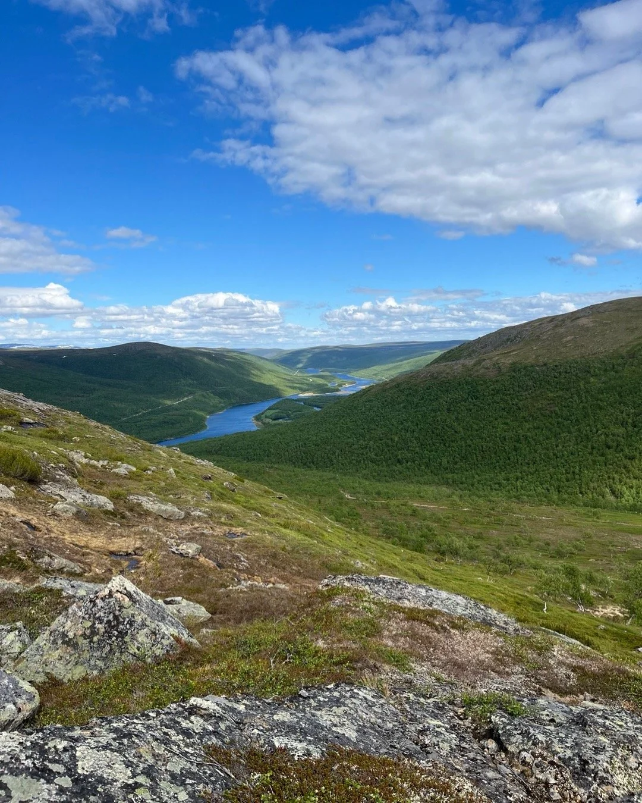
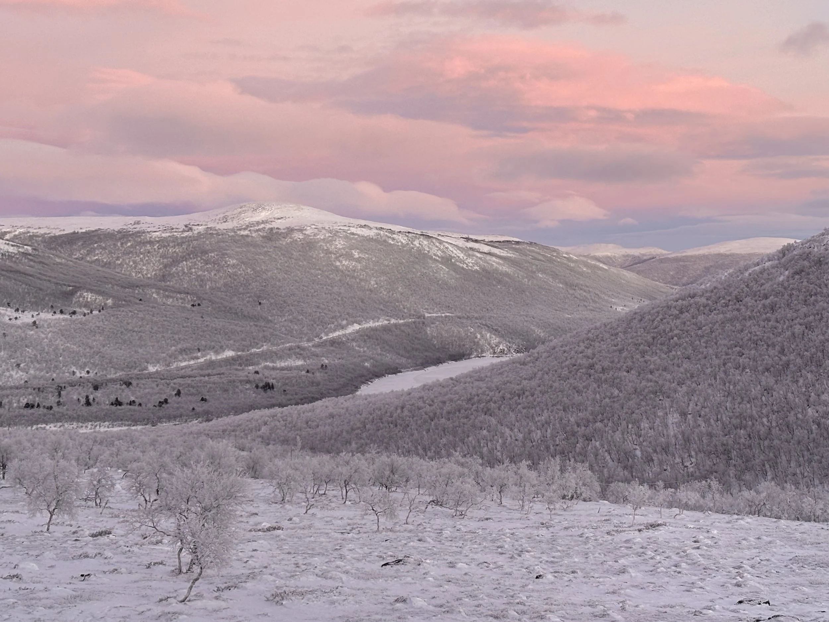
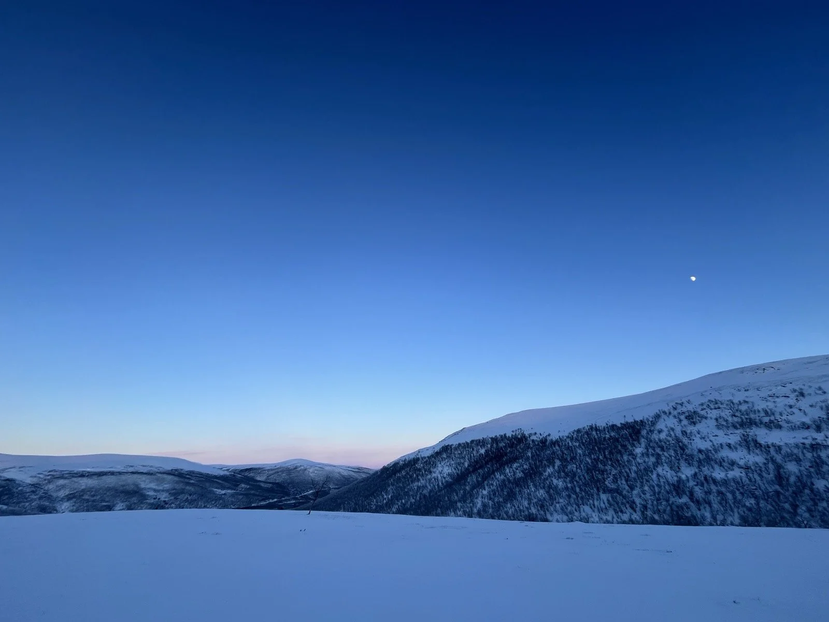
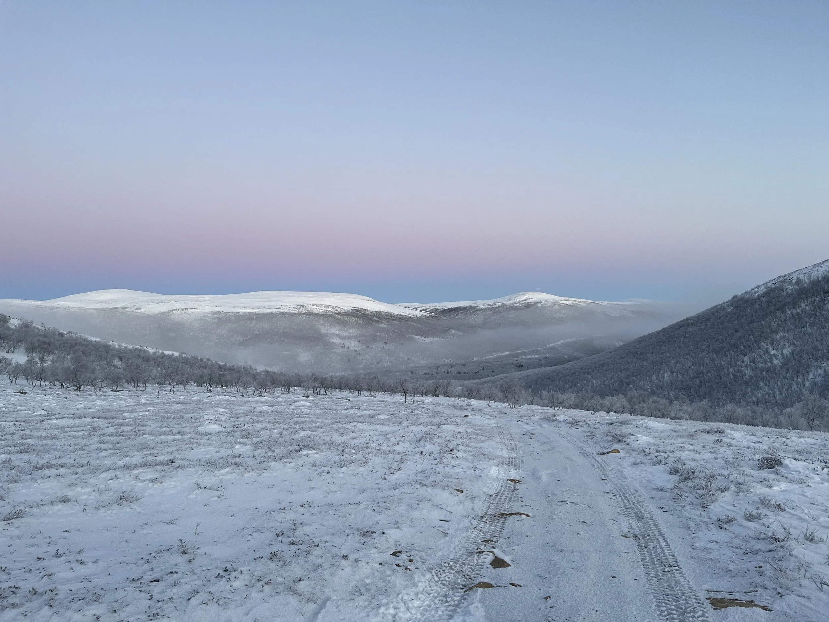
360° Vistas: Commanding views overlooking the Teno River Valley and the rugged fells of both Finland and Norway.
Wildlife at Your Door: The estate is a natural corridor for reindeer; it is common to see them grazing mere meters from the house.
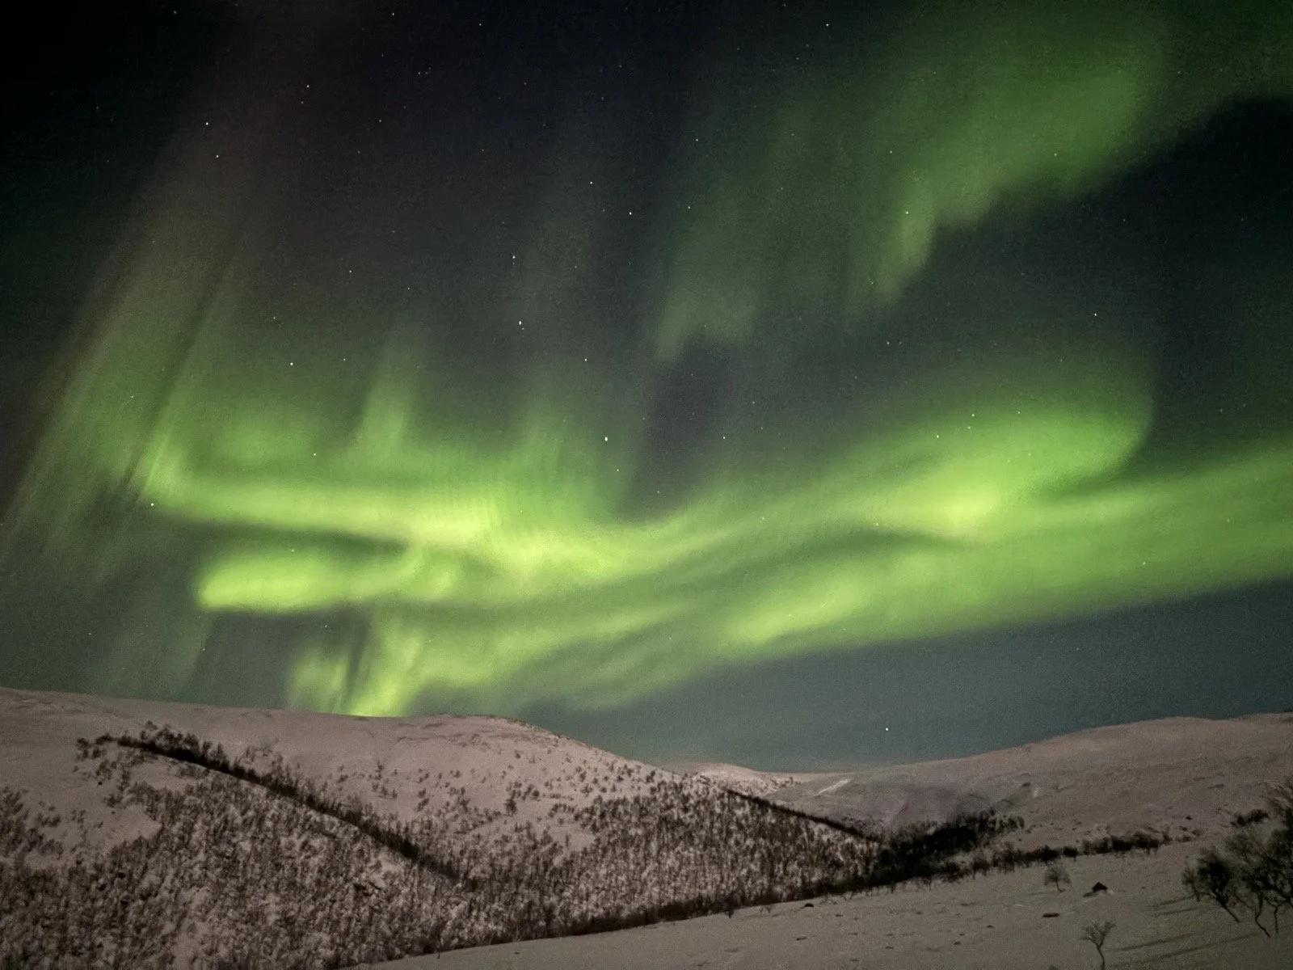
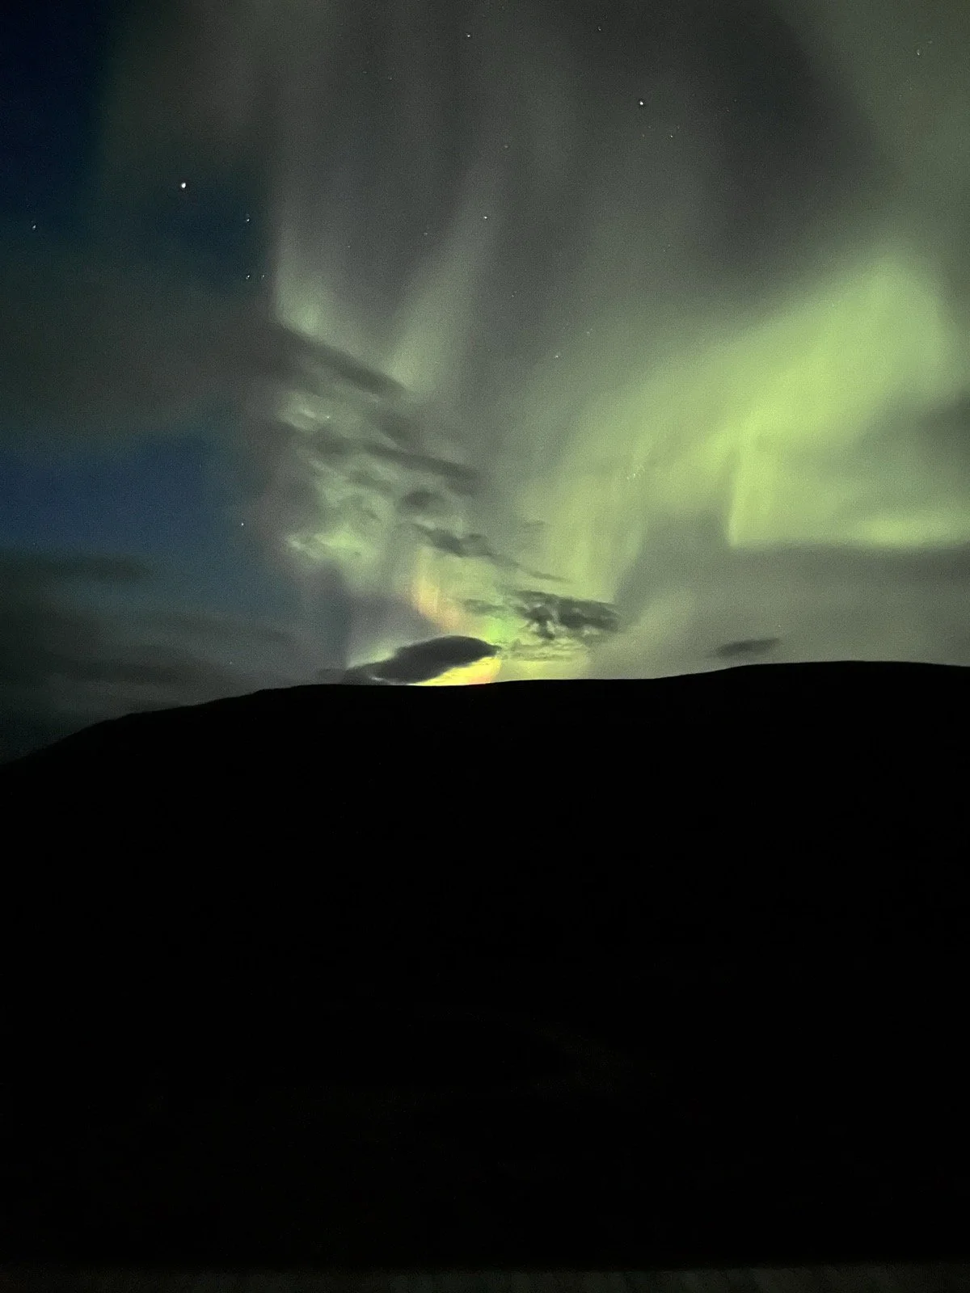
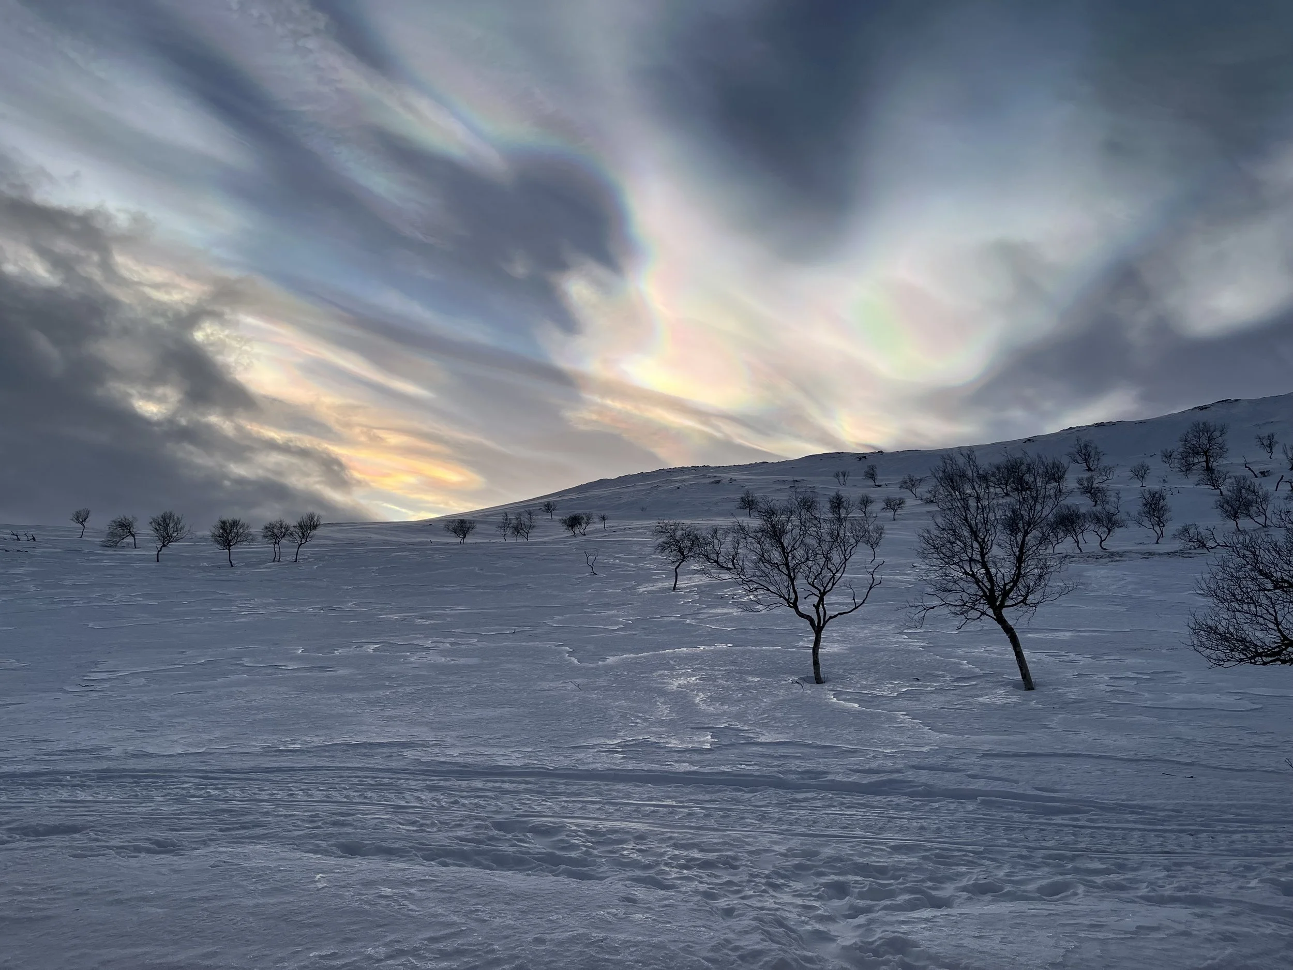
Celestial Theater: Zero light pollution provides one of the clearest stages for the aurora borealis in the world.
-

Command & Connectivity
Even at the edge of the world, you remain in total command of your digital life.
Global Uplink: High-speed satellite internet via Starlink ensures seamless streaming and video conferencing.
Remote working: Two dedicated workspaces, one of them in the detached cabin for deep focus and undisturbed creativity.
-

Culinary & Outdoor Living
The Chef’s Kitchen: Fully equipped with high-end appliances, including an oven, induction stove, and full-scale refrigeration for long-term retreats.
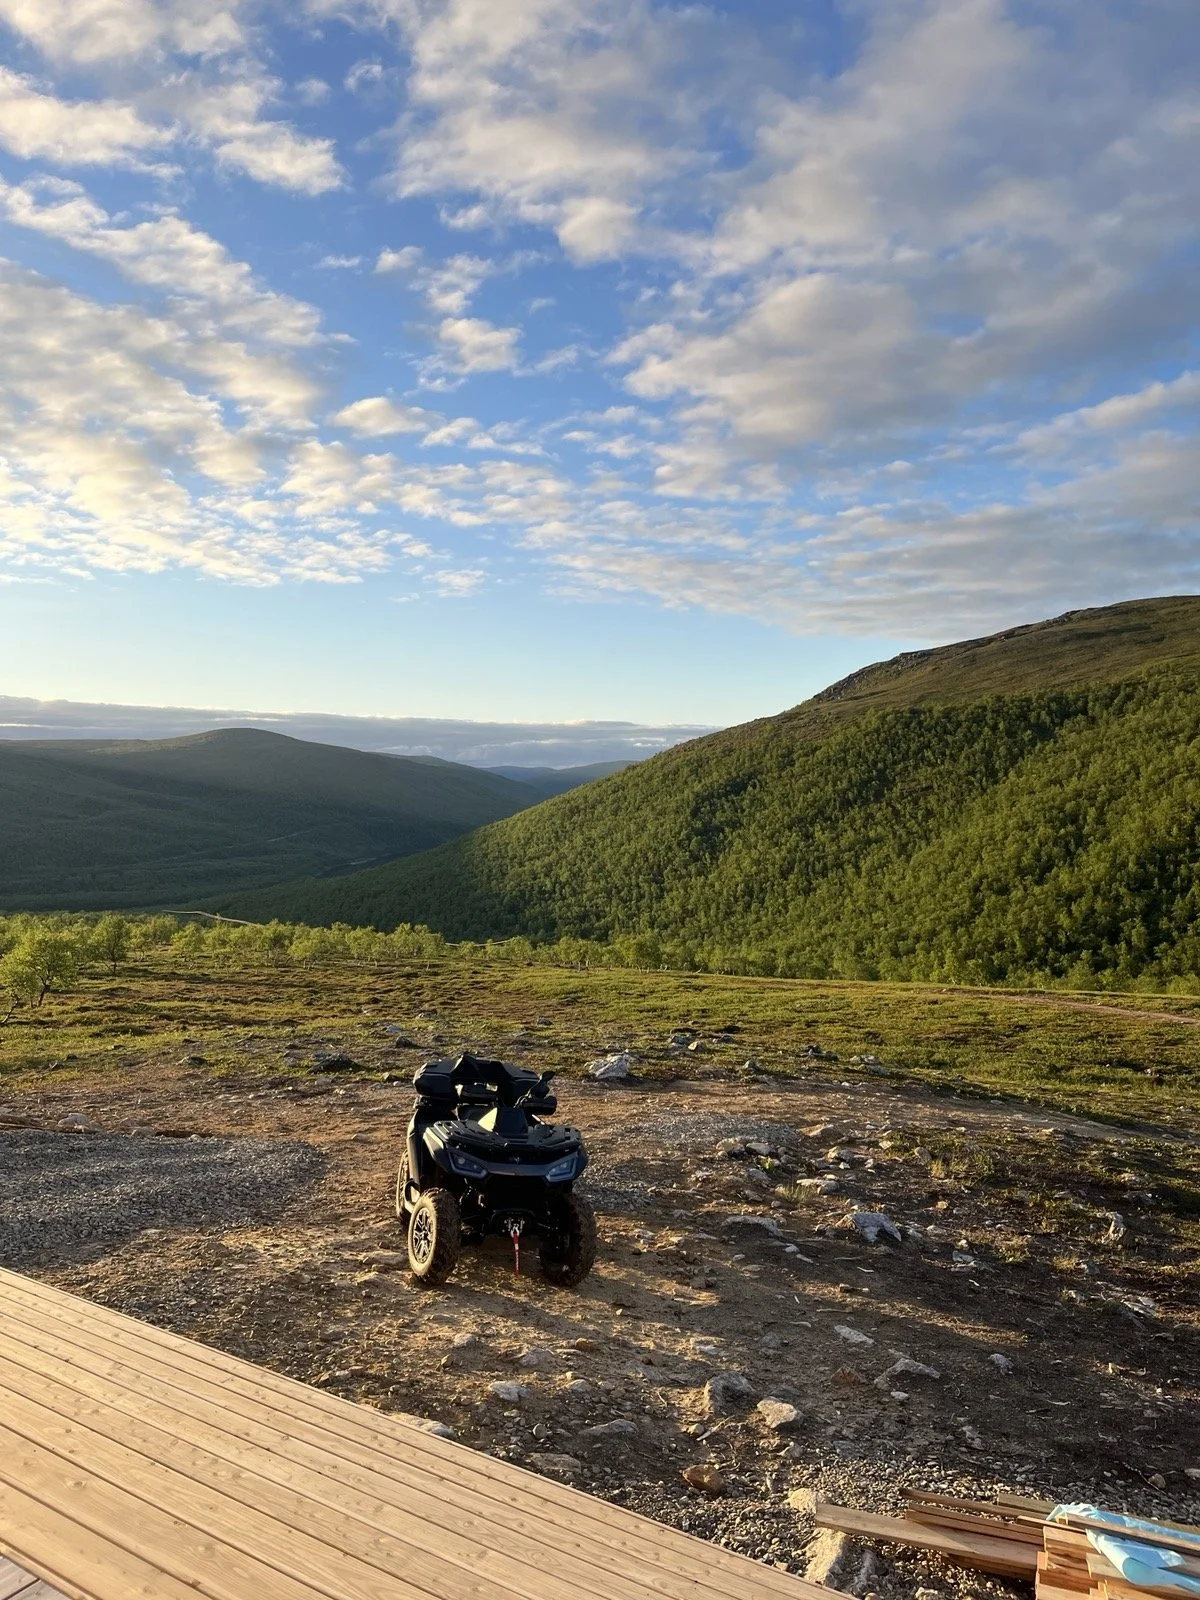
The Arctic Terrace: Over 80 m² of elevated decking, designed for stargazing and open-air dining.
ABOUT
Four Cabin House — Finnish Lapland
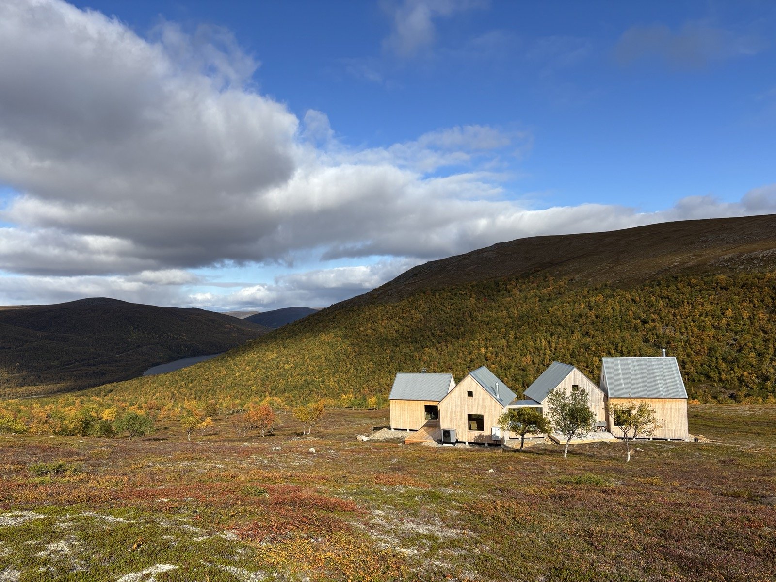
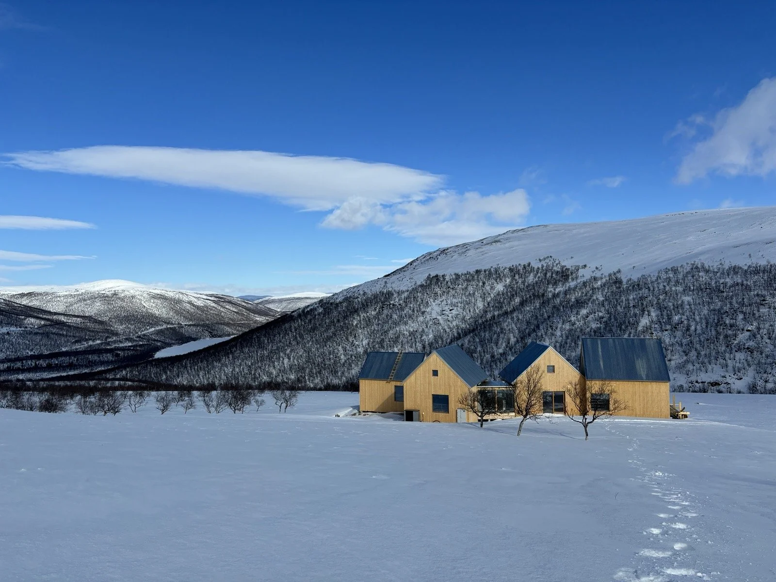
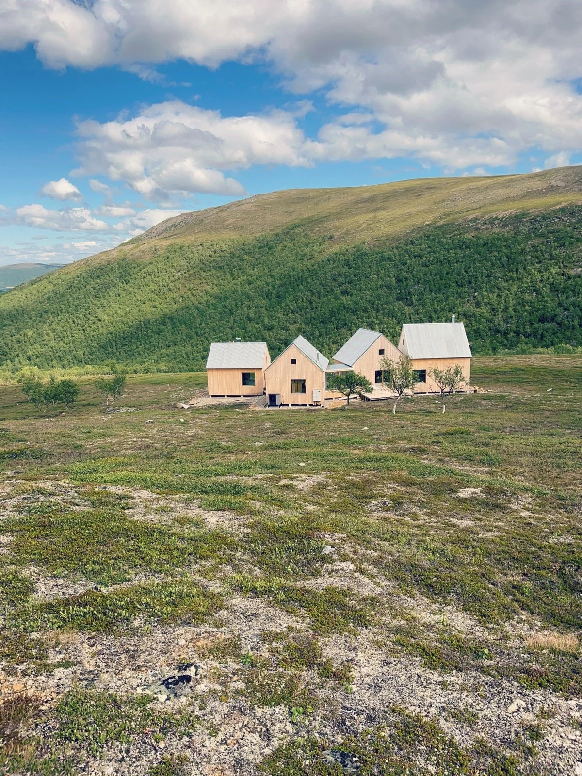
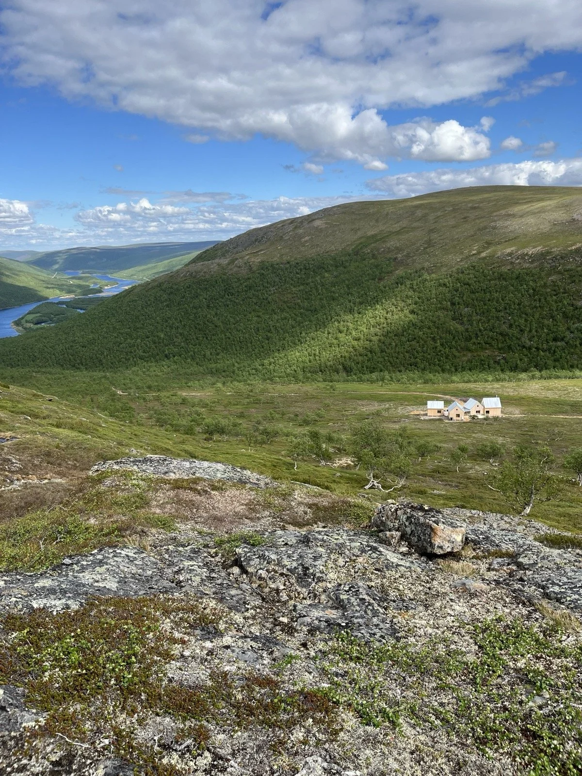
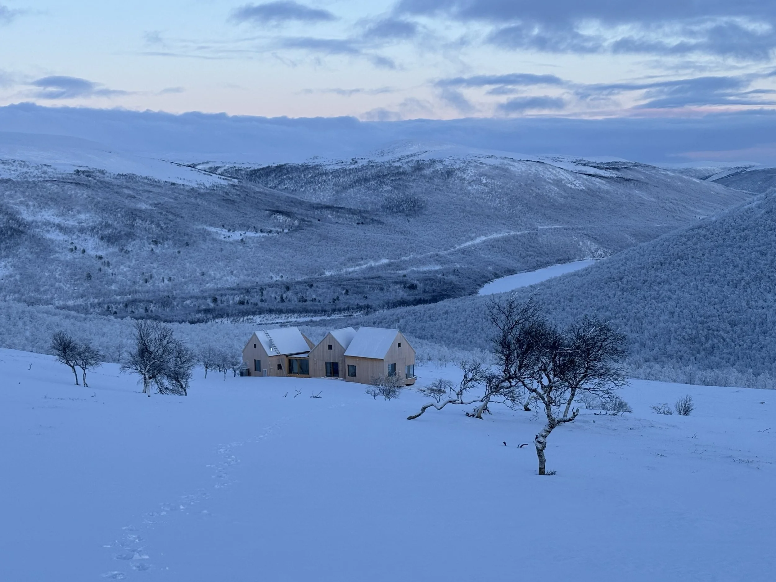
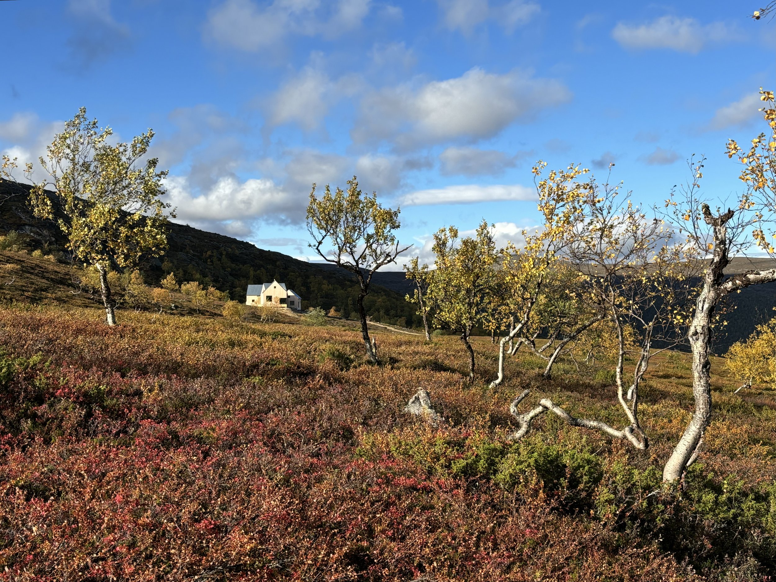
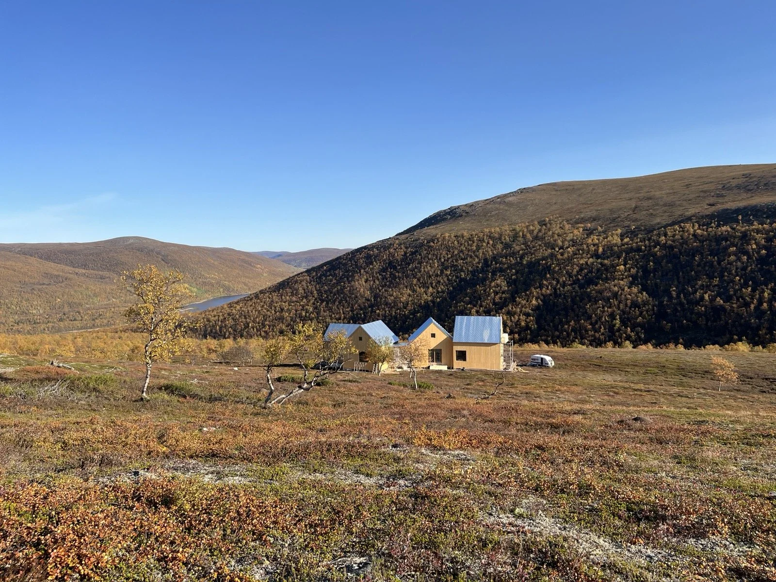
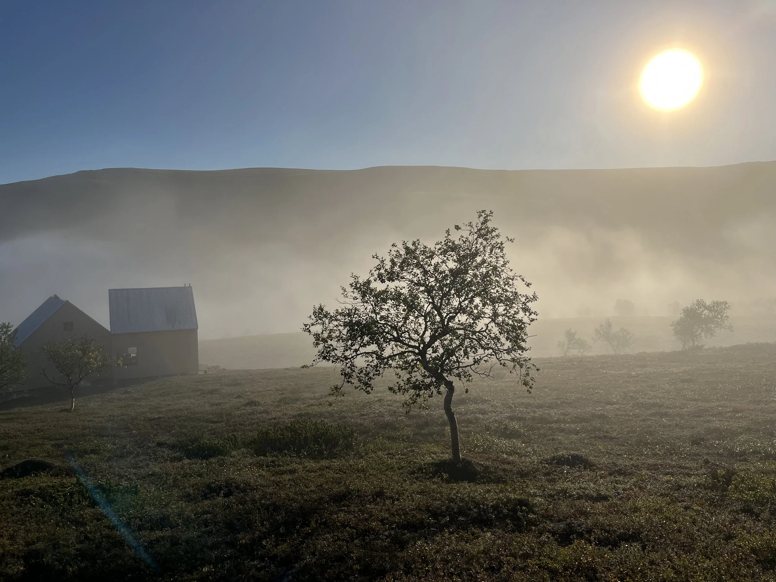
Four Cabin House is a private house in Utsjoki, Finland's northernmost municipality. Built on the slope of a fell at around 280 metres above sea level, it overlooks the Teno River valley and the fells of northern Finland and Norway.
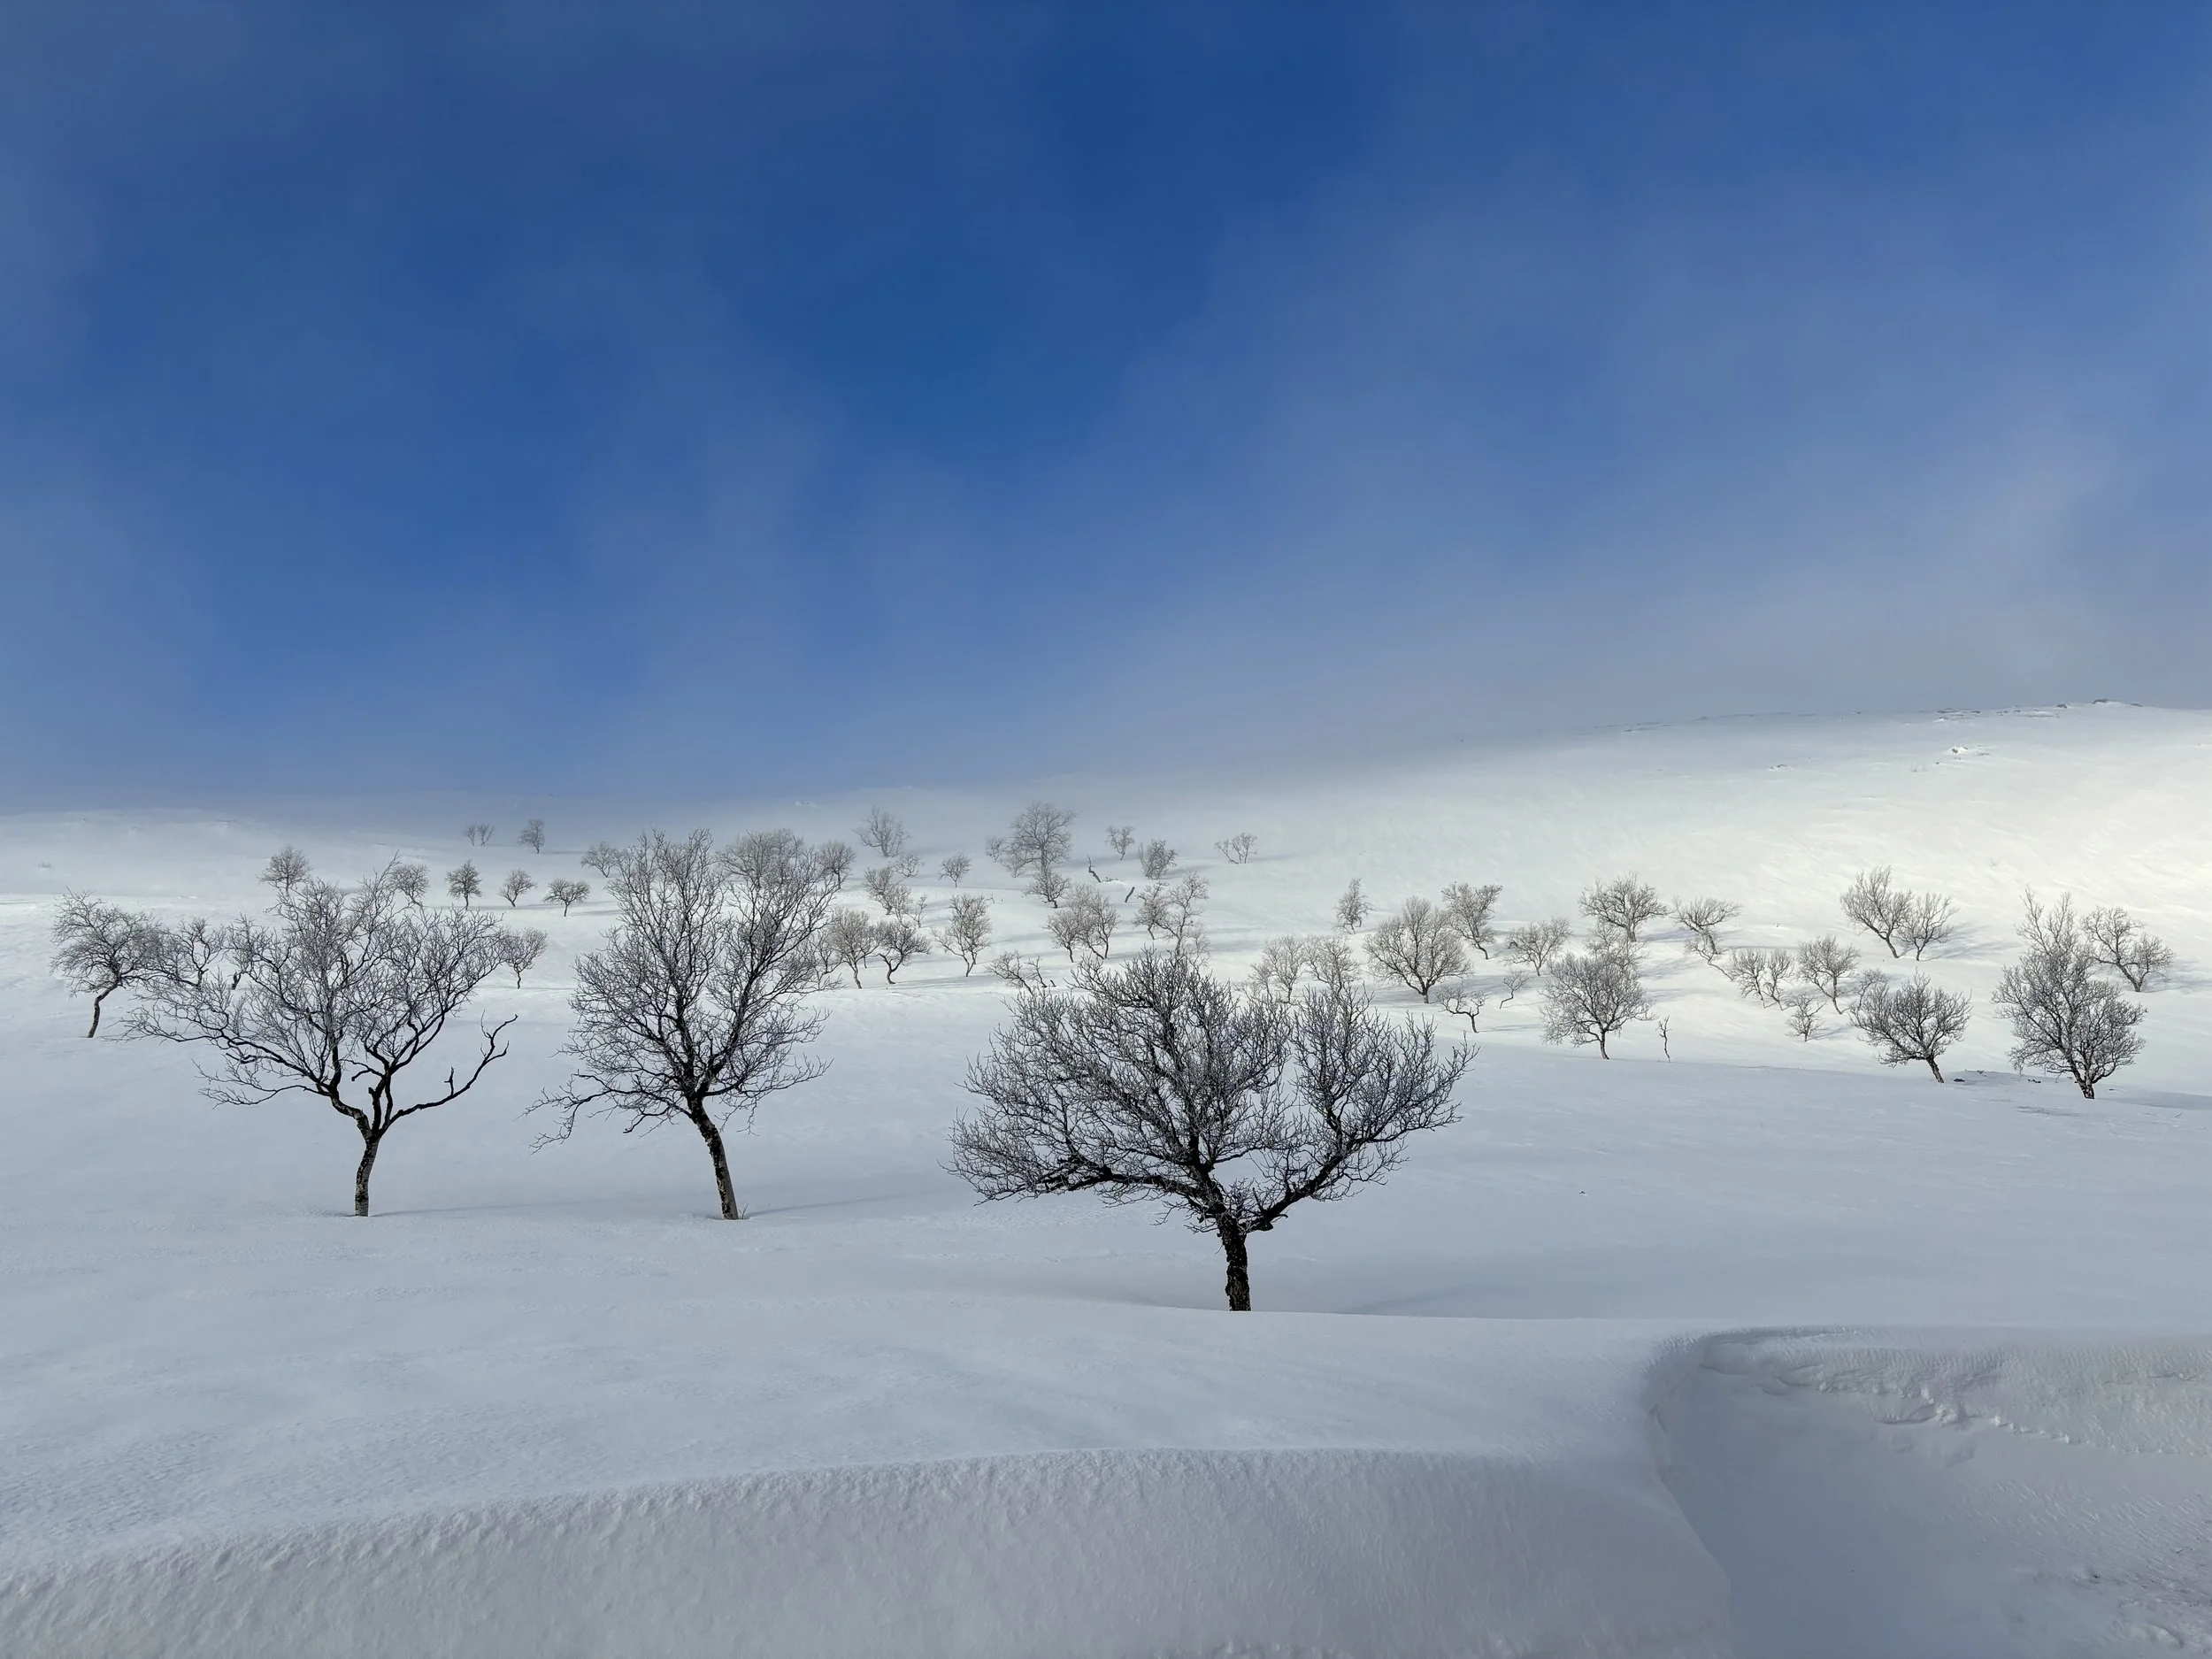
The house stands on 80.5 hectares of private land, with no neighbouring buildings or public trails nearby. The final 1.5 kilometres are reached across the property's own land, creating a level of privacy and seclusion that is increasingly difficult to find.
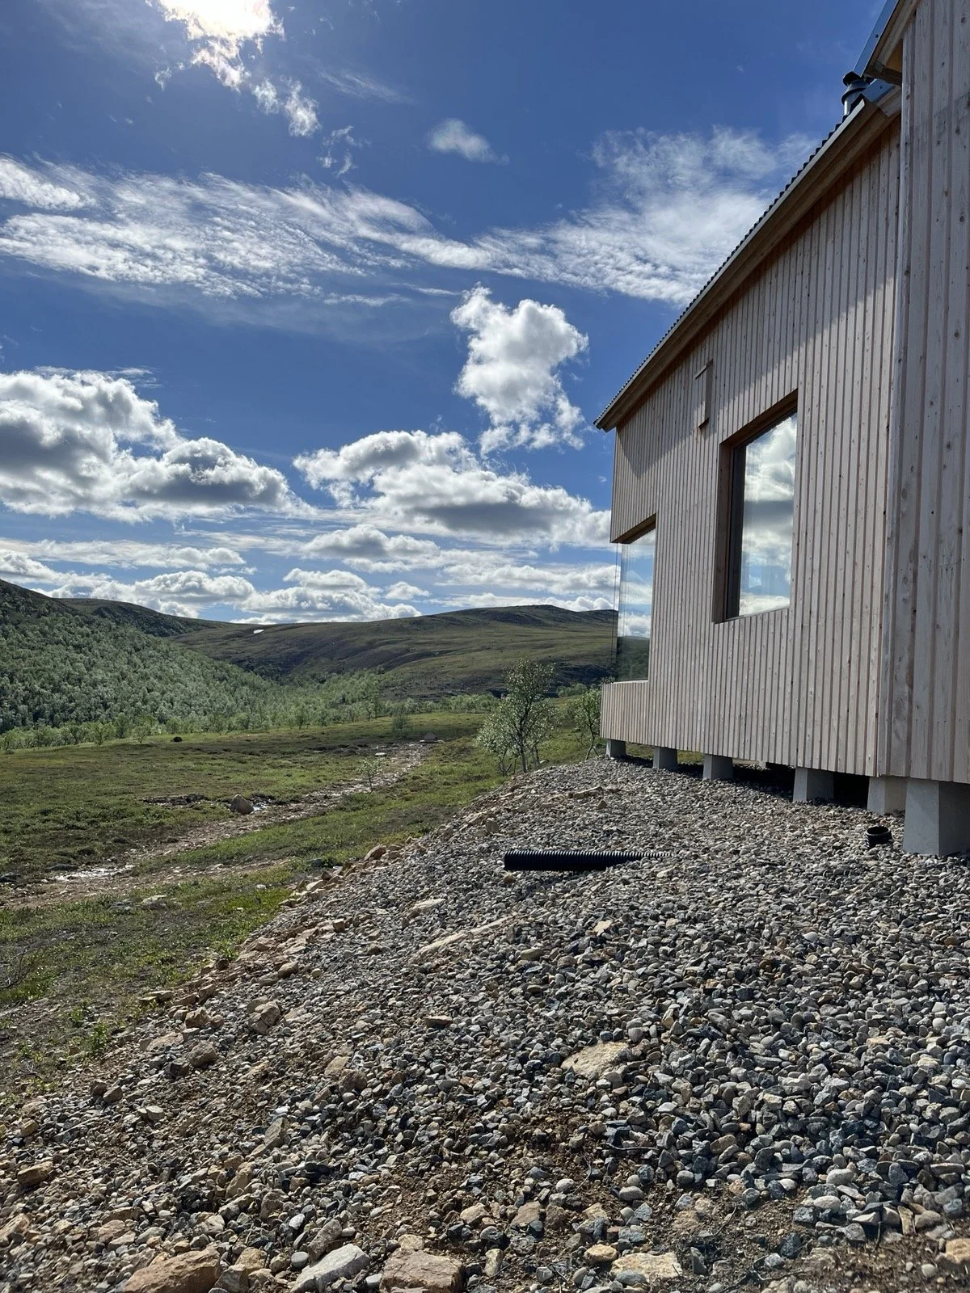
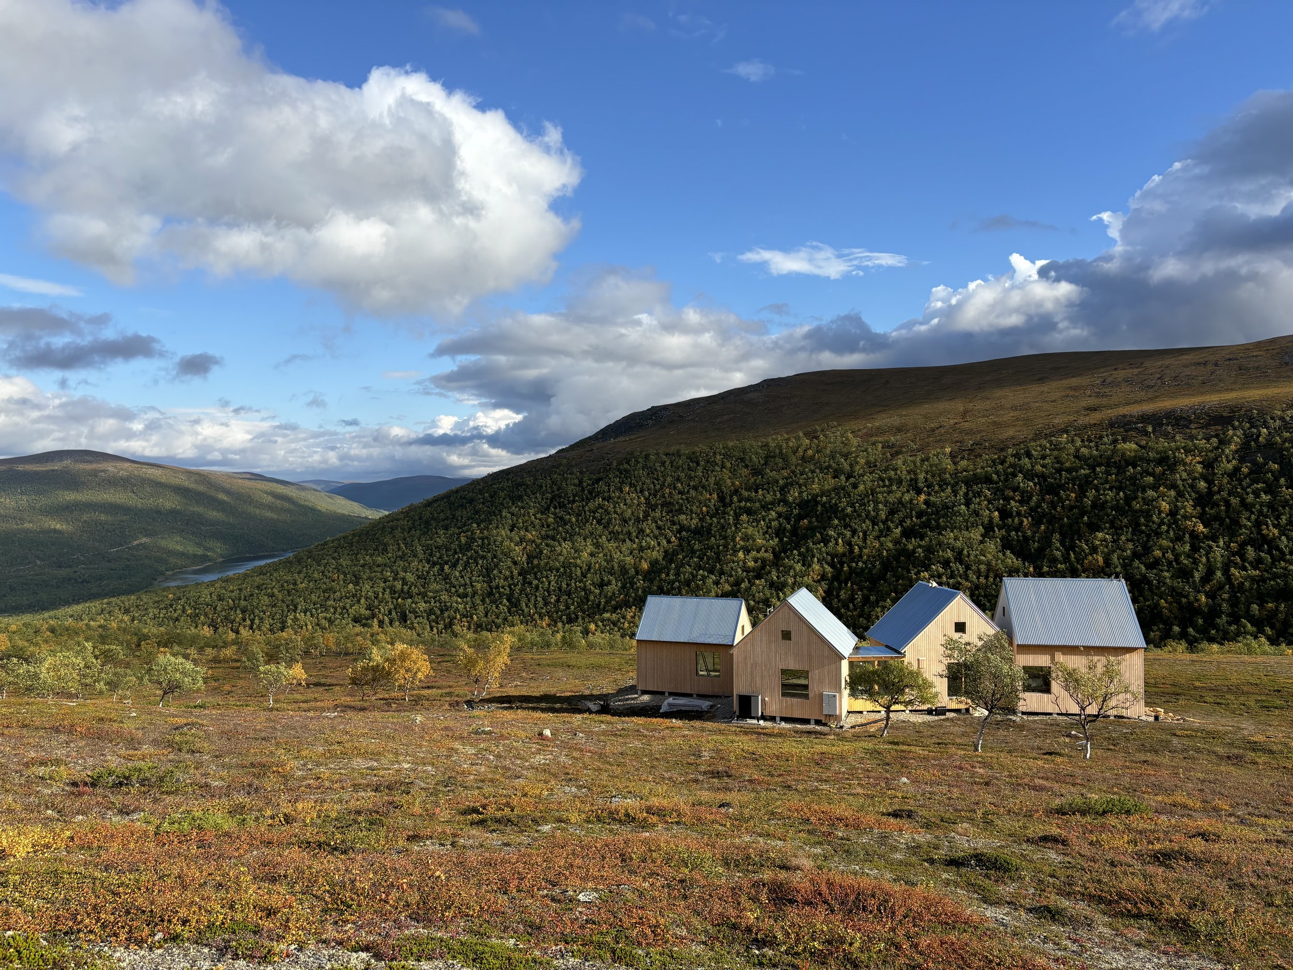
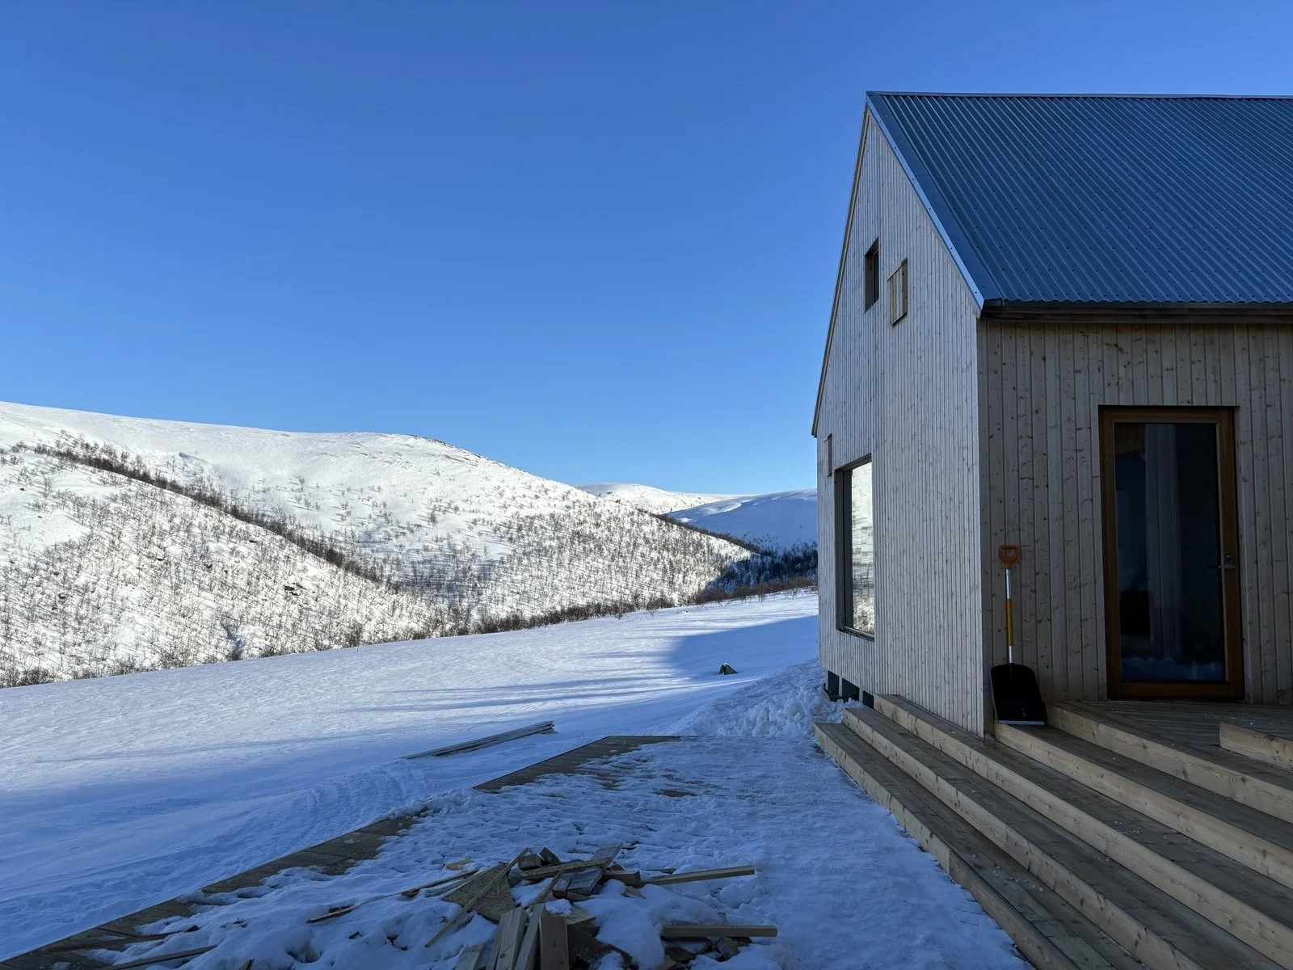
The house was completed in autumn 2026 and was designed around its setting. Large windows, glass corridors and carefully positioned living spaces keep the surrounding landscape present throughout the house, while the interior provides the comfort and practicality needed for an extended stay in the Arctic.
The House
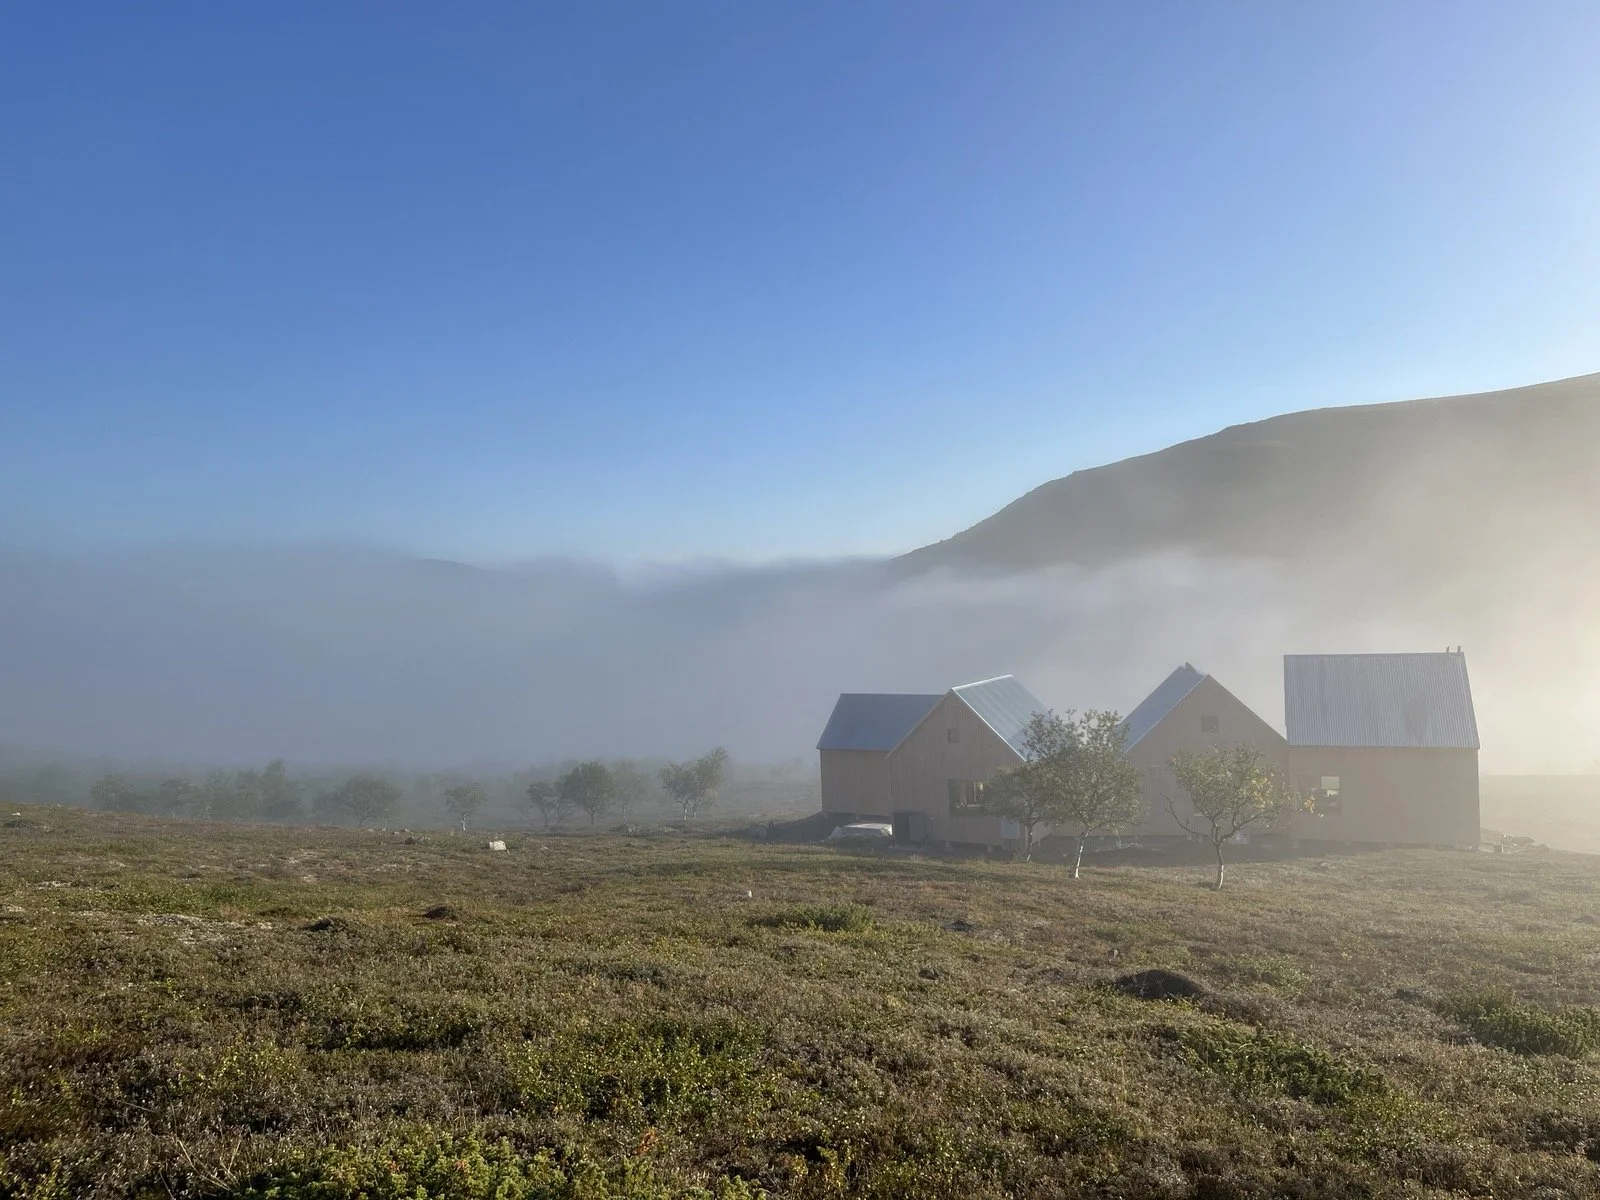
The 155 m² house consists of four structures, three of which are connected by glass corridors. The layout creates separate spaces while maintaining a continuous connection to the landscape outside.
It is designed primarily for 2–4 adults, with flexible sleeping arrangements for up to 6 guests.
The house combines natural materials, warm interiors and modern technology with the things that matter most in a remote location: reliable heating, a fully equipped kitchen, sauna, fireplaces, fast connectivity and dedicated workspaces.
Outside, the surrounding land is yours to explore — from the fell landscape immediately around the house to the views across the Teno valley and towards Norway.